

Listed By: Cathy Griffin, Century 21 Towne & Country - Contact: c21cathy@bellsouth.net
115 W Glenview Drive Salisbury, NC 28147
Active (305 Days)
$824,900 (USD)
Description
MLS #:
4301352
4301352
Lot Size
0.97 acres
0.97 acres
Type
Single-Family Home
Single-Family Home
Year Built
1997
1997
County
Rowan County
Rowan County
Listed By
Cathy Griffin, Century 21 Towne & Country, Contact: c21cathy@bellsouth.net
Source
CANOPY MLS - IDX
Last checked Jul 12 2026 at 5:32 PM GMT+0000
CANOPY MLS - IDX
Last checked Jul 12 2026 at 5:32 PM GMT+0000
Bathroom Details
- Full Bathrooms: 3
- Half Bathrooms: 2
Subdivision
- Forest Glen
Property Features
- Foundation: Crawl Space
Heating and Cooling
- Heat Pump
- Natural Gas
- Forced Air
- Ceiling Fan(s)
- Central Air
Homeowners Association Information
- Dues: $480/Semi-Annually
Utility Information
- Sewer: Public Sewer
School Information
- Elementary School: Hurley
- Middle School: Knox
- High School: Salisbury
Parking
- Attached Garage
- Driveway
- Circular Driveway
Living Area
- 5,056 sqft
Listing Price History
Date
Event
Price
% Change
$ (+/-)
Jun 30, 2026
Price Changed
$824,900
-1%
-$10,000
Mar 02, 2026
Price Changed
$834,900
-1%
-$10,100
Sep 10, 2025
Listed
$845,000
-
-
Additional Information: Towne & Country | c21cathy@bellsouth.net
Location
Estimated Monthly Mortgage Payment
*Based on Fixed Interest Rate withe a 30 year term, principal and interest only
Listing price
Down payment
%
Interest rate
%Mortgage calculator estimates are provided by C21 Towne & Country and are intended for information use only. Your payments may be higher or lower and all loans are subject to credit approval.
Disclaimer: Square footage is based on information available to agent, including County records. Information has not been verified by agent and should be verified by buyer.
Based on information submitted to the MLS GRID as of 7/12/2026 17:32. All data is obtained from various sources and may not have been verified by broker or MLS GRID. Supplied Open House Information is subject to change without notice. All information should be independently reviewed and verified for accuracy. Properties may or may not be listed by the office/agent presenting the information.



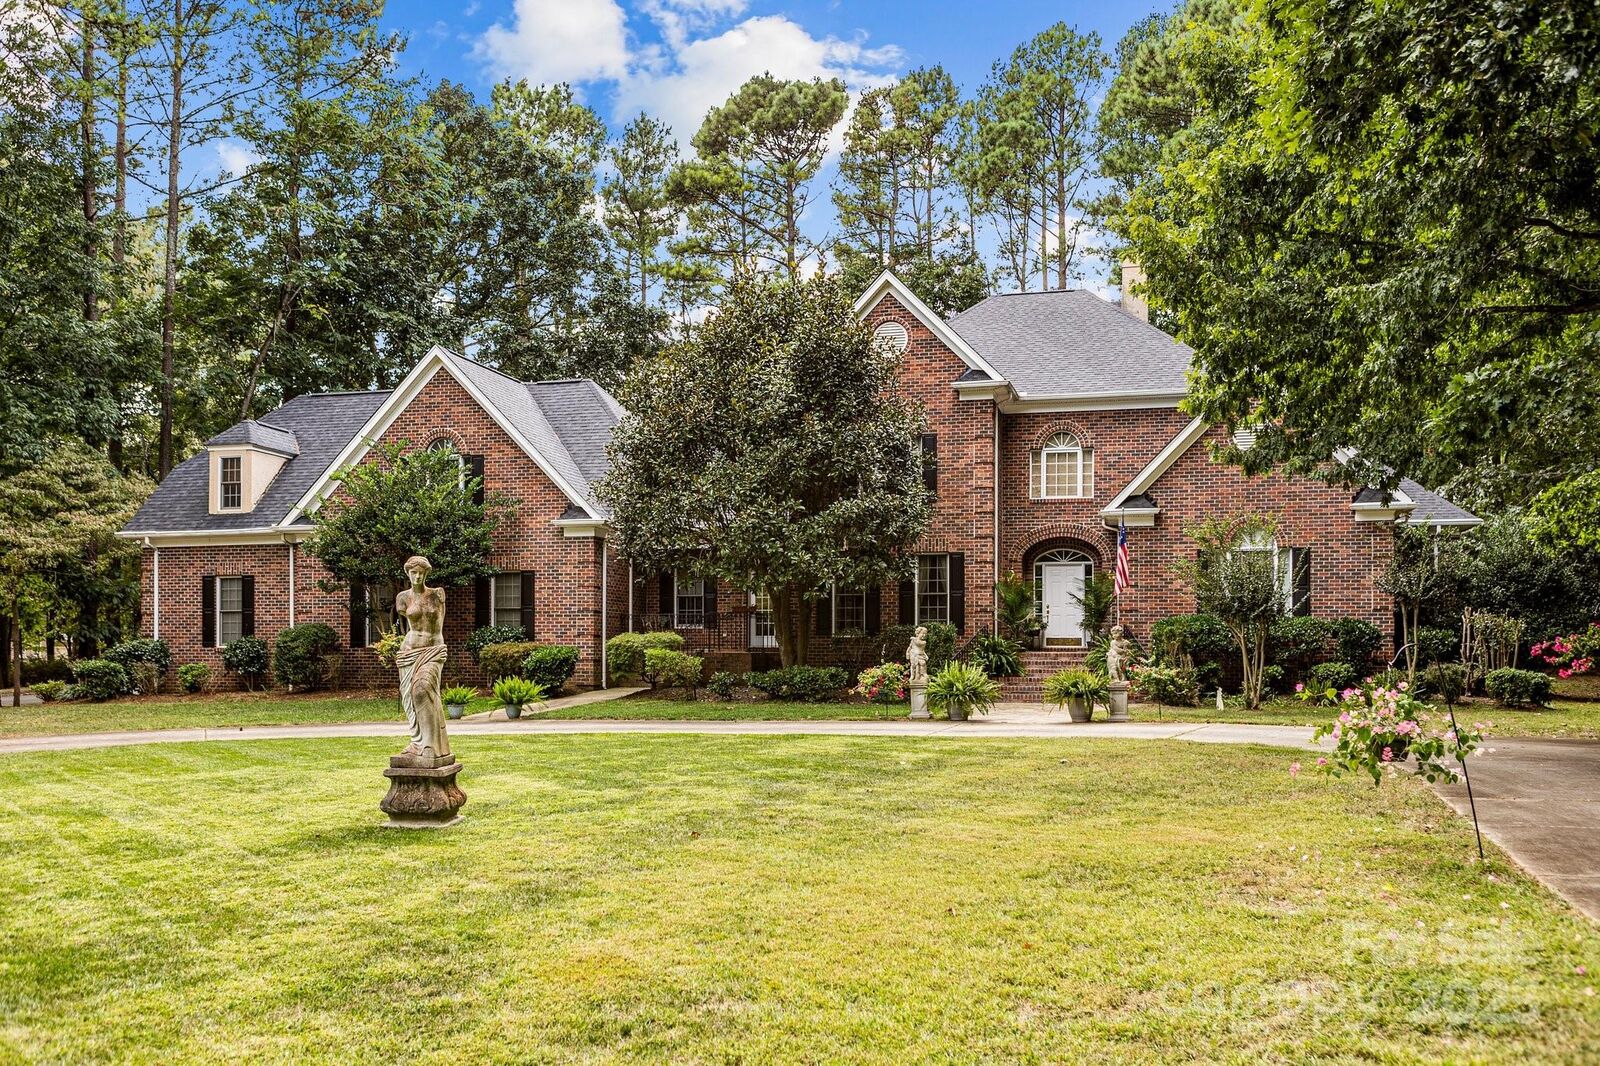
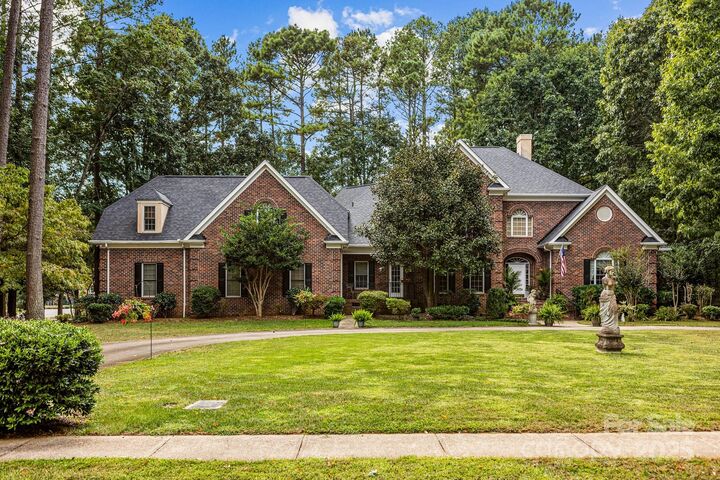
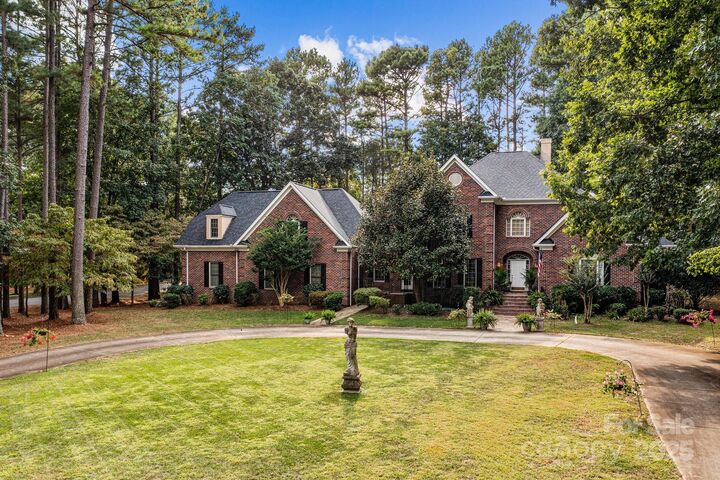
grounds. The setting is warm and welcoming, hinting at the elegance that awaits inside. Step through the doors to discover a thoughtfully curated floor plan where comfort meets refined style. At the heart of the home, a dramatic two-story great room rises with light and architectural presence, creating an airy, sophisticated space ideal for both grand entertaining and intimate evenings at home. The chef’s kitchen is as functional as it is beautiful, appointed with abundant cabinetry, and a charming breakfast nook bathed in natural light. Just beyond, the formal dining room offers an elegant backdrop for holiday gatherings and memorable
celebrations. The main-level primary suite is a private sanctuary, featuring a spa-inspired en-suite bath designed for relaxation and rejuvenation. Upstairs, three generously proportioned bedrooms and a full bath provide exceptional space and comfort for family or guests. A secondary staircase unveils a versatile private living area—perfectly suited for an in-law suite, executive home office, or expansive bonus retreat. Outdoor living is equally captivating, with meticulously maintained grounds offering a serene setting for entertaining, gardening, or simply unwinding beneath the open sky. Completing the property is an attached three-car garage, dual driveways for added convenience, and the added assurance of a new roof installed in 2023. Nestled within a quiet, welcoming neighborhood while remaining just moments from everyday conveniences, 115 W Glenview is a residence that beautifully balances elegance, functionality, and timeless appeal—ready to welcome you home.